How the Best Luxury Homes in Bangalore Are Being Designed Around Health and Wellbeing
There was a period, not so long ago, when wellness in luxury real estate meant a gym in the clubhouse and perhaps a spa treatment room nobody quite got around to using. That definition has not aged well. The years spent working, schooling and essentially living inside four walls permanently altered what affluent buyers expect a home to do for them, and wellness has moved from being a lifestyle amenity bolted onto a project to becoming a primary design brief that shapes the building itself, from structural acoustics to the angle of a window.
This shift is especially evident in luxury homes in Bangalore, where buyers increasingly expect their residences to support healthier, more balanced lifestyles. Buyers now in their late thirties and forties, the primary cohort purchasing luxury villas in Bangalore today, have already invested in the visible markers of success: the car, the watch, the beautifully finished apartment. What many are seeking next is less visible but arguably more valuable – a measurable improvement in how they feel day to day and they are increasingly willing to evaluate a home on that basis rather than on square footage or finishes alone.
Why Luxury Homes in Bangalore Are Prioritising Wellness by Design
The distinction between wellness as an amenity and wellness as a design brief is not a subtle one once it is pointed out. The best luxury homes in Bangalore no longer treat wellness as an optional feature but integrate it into the architectural planning from the very beginning. An amenity-led approach adds a yoga room to an otherwise conventional floor plan and calls the project wellness-oriented. A design-led approach instead asks a more fundamental question at the earliest architectural stage: how does the home’s orientation, material palette, acoustic structure and spatial flow affect the physical and mental wellbeing of the people living there every single day?
The most premium luxury villa projects in Bangalore today are being designed from the inside out around this second definition, treating physical and mental wellbeing as a structural requirement on par with load-bearing calculations, not a marketing layer applied after the architecture is finalised. This is the line that increasingly separates genuine wellness homes from developments that simply borrow the language of wellbeing for a brochure.
The Science of Biophilic Design
Biophilic design, the practice of embedding natural elements and views directly into the built environment, has moved well beyond aesthetic preference into an area with genuine scientific backing. Multiple studies on the physiological effects of green views and natural light have found measurable reductions in cortisol, the body’s primary stress hormone, among occupants of spaces designed with strong visual and physical connections to nature, compared with occupants of visually enclosed, artificially lit environments. For a luxury villa, this translates into concrete design decisions: window placement that frames garden or tree-line views from primary living spaces rather than boundary walls, generous natural light penetration through the day rather than reliance on artificial lighting, and material choices, wood, stone, natural textiles, that echo the tactile qualities of the outdoors rather than purely synthetic finishes.
None of this is decorative flourish. It is a direct architectural response to a well-documented physiological need, and its absence is precisely why so many otherwise well-appointed homes still feel subtly stressful to inhabit. It is also why the market for biophilic design homes in India has moved from a niche preference to a genuine buying criterion.
Acoustic Design as a Health Variable
Sound is one of the most underappreciated variables in residential wellbeing, and there is a meaningful difference between acoustic design and soundproofing, even though the two are frequently conflated. Soundproofing, in most Indian residential construction, means adding acoustic panels or dense curtains after a space has been built, an add-on treatment applied to a structure that was never designed with sound isolation in mind. Genuine acoustic design happens at the structural level: wall cavity construction, window glazing specifications, floor and ceiling isolation between levels, and site layout decisions that put distance and landscaping between a villa and its noisiest boundaries.
The health case for this is direct. Chronic low-level noise exposure, even at volumes too subtle to consciously register as disturbing, has been associated with elevated stress markers and disrupted sleep quality over time. A villa that has been acoustically engineered at the structural level delivers genuine, continuous quiet. One that relies on curtains and panels delivers, at best, a muffled version of the same underlying noise problem.
Air Quality by Design
Indoor air quality has become a serious design consideration in luxury homes in Bangalore, particularly as awareness of volatile organic compounds (VOCs) – the chemicals off-gassed by many conventional paints, adhesives and composite materials has grown among discerning buyers. Wellness-oriented villa design addresses this on two fronts. The first is passive: cross-ventilation planning that allows a genuine flow of fresh air through the home without dependence on mechanical systems, informed by prevailing wind direction and window placement calculated at the master planning stage rather than added as an afterthought.
Buyers rarely think to ask about VOC ratings or ventilation modelling during a site visit, but these decisions have a more direct, daily impact on how a home feels to breathe in than almost any other specification choice a developer makes.
Dedicated Wellness Spaces in Daily Routines
Formal wellness spaces still matter, but their value depends entirely on whether they are designed to be used daily rather than admired occasionally. A yoga deck positioned to catch early morning light and cross breeze, easily reached without navigating through the entire community, gets used. A yoga room tucked into an unused corner of a clubhouse, some distance from most residents’ homes, becomes a photograph in the brochure and little else. The same logic applies to meditation courtyards, which function best as small, quiet, genuinely private spaces close to where people actually live, and to private pools, which for many wellness-conscious buyers have become less about entertaining and more about a daily, low-impact form of physical movement that is gentle on ageing joints.
Walkability and Metabolic Health
One of the less obvious wellness variables in a villa community is walkability, and its effects compound quietly over years rather than announcing themselves immediately. A masterplan built around safe, shaded, car-free pedestrian paths connecting homes to shared amenities, rather than a layout where every short trip defaults to a car, genuinely encourages walking and measurably increases residents’ baseline daily physical activity. This matters more than it might initially appear. Incidental movement, the kind that happens simply by walking to a clubhouse or a neighbour’s villa rather than driving, is a meaningful contributor to long-term metabolic health, reinforcing why walkability deserves the same design attention as any other wellness feature. There is also a social dimension to this that reinforces the health benefit: residents who walk through a community rather than driving through it encounter their neighbours far more often, in passing conversations at a clubhouse entrance or along a shaded path, which over time builds the kind of informal social connection that has itself been linked to better mental health outcomes in residential communities.
How to Evaluate Wellness Design as a Buyer
For anyone comparing villas for sale in Bangalore, these are the practical markers worth checking beyond the brochure:
- Ask whether wellness spaces, yoga decks, meditation courtyards, were part of the original masterplan or added later to an existing layout
- Check window and room orientation relative to garden or green views, not just boundary walls or neighbouring structures
- Ask specifically about acoustic engineering at the structural level, not just soundproofing finishes
- Enquire about paint, adhesive and material VOC ratings, and whether cross-ventilation was modelled at the design stage
- Walk the masterplan itself and judge whether amenities are genuinely reachable on foot, not just present somewhere on the site
Amanvana’s Wellness Architecture
This wellness thesis is not an abstract design philosophy at Amanvana, White Lotus Group’s community of 95 villas on IVC Road, Devanahalli. It is embedded directly into the masterplan’s DNA: a dedicated yoga deck positioned to take advantage of the site’s natural light and breeze, a pedestrian-first internal layout that keeps shared amenities genuinely walkable rather than car-dependent, spatial planning that follows Vastu-aligned principles for flow and orientation, and 70 percent of the 14-acre site preserved as open, green space.
Amanvana’s setting among luxury villas in North Bangalore reflects the same underlying idea this article has traced throughout: that wellness in a luxury home is not a feature to be added, but a condition created through disciplined architectural decisions made well before the first brick is laid.
This spatial philosophy connects closely to the principles explored throughout this piece, and reflects why communities of this kind are increasingly described as a genuine home of sanctuaries rather than simply a gated address.
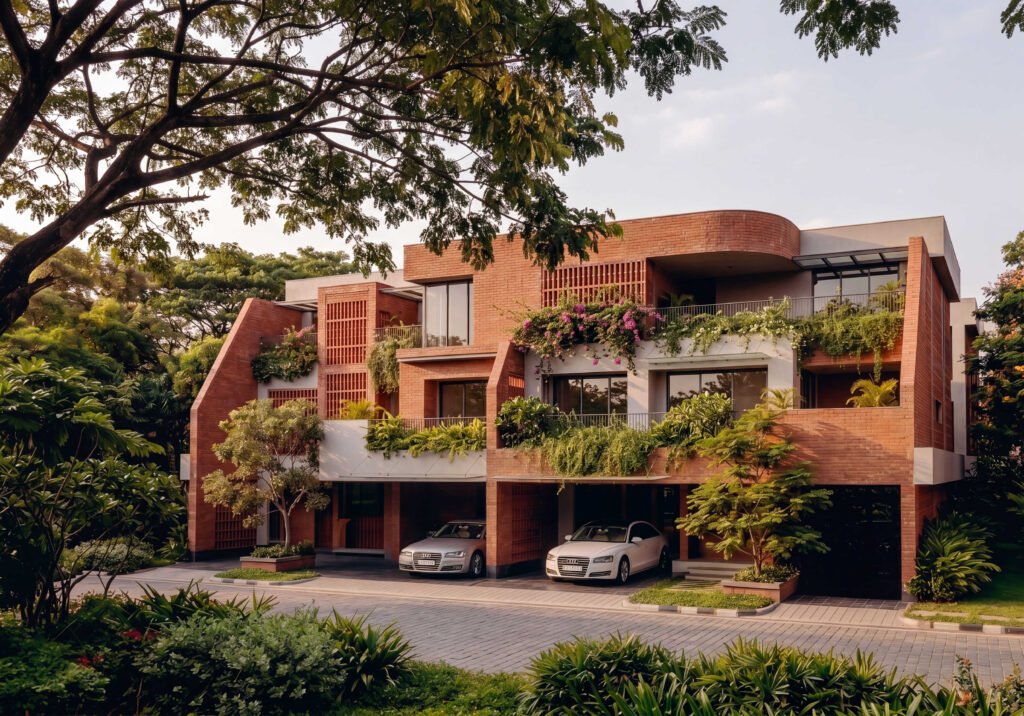
Source: White Lotus Amanvana
Wellness as the New Baseline
It would be a mistake to treat this shift as a temporary trend that fades once the memory of prolonged indoor living recedes further into the past. The physiological case for biophilic design, structural acoustic quality, genuine air quality and walkable master planning was always sound. What changed is that buyers now have the lived experience to recognise its absence immediately and the discernment to expect its presence as a baseline rather than a bonus. As a result, luxury homes in Bangalore are increasingly being evaluated not only for their aesthetics and location but also for how effectively they support long-term health and wellbeing. The projects that embraced wellness as an architectural principle rather than an amenity from the outset are the ones best positioned to meet these evolving expectations.
Frequently Asked Questions
1. What makes a villa a genuine “wellness home” rather than just a house with a gym?
A wellness home is designed from the architectural stage around health, not fitted with amenities afterward. In the best luxury homes in Bangalore, this means biophilic window placement, structurally engineered acoustic isolation, VOC-conscious material choices, and walkable masterplans, decisions made before construction begins, not added as a marketing layer once the building is complete.
2. Are luxury villas in Bangalore actually designed with air quality and acoustics in mind, or is this just brochure language?
In genuinely wellness-oriented projects, yes. Structural acoustic design, wall cavities, glazing specifications, floor isolation, differs meaningfully from add-on soundproofing like curtains or panels. Similarly, cross-ventilation modelled at the masterplan stage and low-VOC material selection address air quality at a design level. Buyers should ask specifically about these details rather than assuming they’re standard.
3. What should I check to evaluate wellness design in independent luxury villas in Bangalore before buying?
Ask whether wellness spaces were part of the original masterplan, check room orientation toward green views rather than boundary walls, confirm structural acoustic engineering (not just soundproofing finishes), enquire about material VOC ratings and ventilation modelling, and walk the site to judge genuine walkability rather than relying on renders.
4. Why do gated community villas in North Bangalore emphasise walkability as a wellness feature?
Walkable masterplans increase residents’ incidental daily movement, walking to a clubhouse instead of driving, which compounds into meaningful long-term metabolic health benefits. It also increases casual interaction with neighbours, which supports the kind of informal social connection linked to better mental health outcomes in residential communities.
5. How does White Lotus Amanvana Bangalore approach wellness design?
Amanvana integrates wellness into its masterplan DNA: a yoga deck positioned for natural light and breeze, a pedestrian-first layout keeping amenities genuinely walkable, Vastu-aligned spatial planning, and 70 percent of its 14-acre site preserved as open green space, reflecting its identity as a home of sanctuaries rather than a standard gated address.
6. Is wellness design a passing trend in luxury villas in North Bangalore, or a lasting shift?
It’s expected to remain the baseline rather than fade. Buyers who have lived through years of working and living inside four walls now recognise the absence of thoughtful design immediately and expect wellness features as standard, not a bonus, making this a durable shift in what luxury home buyers evaluate.