Why the Masterplan Is the Most Important Thing to Evaluate in a Luxury Villa Project
The Unit Is Not the Whole Story
at the best available spot in the project. What it cannot show you is how that same floor plan performs when it is repeated ninety times across a site, oriented to fit a grid rather than the sun, and placed six metres from the next boundary wall instead of sixty. This is why two projects with near-identical specification sheets can deliver entirely different qualities of life. The difference is almost never in the unit. It is in the plan that governs how units relate to each other, to the land, and to the people who will actually live there. Among the best villa projects in north Bangalore, this is the detail that separates a well-marketed development from a genuinely well-planned one.Orientation Planning: The First Decision That Shapes Everything Else
Before a single wall is drawn, a masterplan makes a decision that affects every home in it: which way the villas face. Orientation determines how much direct sun a living room receives in the afternoon, whether bedrooms stay cooler through the night, and how effectively air moves through a home without mechanical help. In Bangalore’s climate, homes oriented to capture morning light from the north and east tend to feel brighter without the heat load that west-facing glazing brings in through the evening. This has a direct bearing on comfort, on energy consumption, and, for many Indian buyers, on Vaastu alignment, since the two frequently arrive at the same conclusions for related reasons. A masterplan that studies solar paths and prevailing wind before fixing plot orientation is doing something meaningfully different from one that simply arranges villas to maximise the number that fit on the site. Orientation also governs privacy. When villas are staggered rather than aligned in a straight row, windows and balconies can be positioned so that no home looks directly into its neighbour’s living space, without needing high walls or drawn curtains to achieve it.Setbacks, Buffers and the Architecture of Quiet
The distance between one villa and the next is not empty space. It is a design tool. Deeper setbacks, planted buffers and internal courtyards absorb sound before it reaches a neighbouring home, softening the background noise of daily life: a car pulling into a driveway, a conversation on a terrace, a television left on in the evening. This is one of the more overlooked benefits of low-density planning. A masterplan built around wide green corridors and generous plot spacing produces a genuinely quieter environment than one that relies on construction alone to manage acoustics. Landscaping, in this sense, is part of the architecture, and it deserves the same scrutiny buyers usually reserve for tile finishes and kitchen fittings.Pedestrian-First Circulation vs Vehicular-Dominant Planning
Many gated communities still organise their internal roads the way a suburban street grid would: driveways in front, cars parked close to the door, roads as the primary spine connecting one part of the community to another. This works, but it also means that every walk to the clubhouse, the garden, or a neighbour’s home happens alongside vehicle traffic.
A pedestrian-first masterplan inverts that priority. Walking paths become the spine of the community, while vehicular access is routed to the periphery. The daily difference is significant: children can move between homes and shared amenities without crossing traffic, morning walks happen through gardens rather than parking bays, and the rhythm of the community feels calmer simply because cars are no longer the loudest, most visible presence in it.
Density: What “Homes Per Acre” Actually Tells You
Density is the single number that predicts more about a project’s daily experience than almost any other metric on a brochure. A community built at fifteen to twenty homes per acre is a fundamentally different physical environment from one built at seven or eight, even if both describe themselves as low density and both offer similar unit sizes.
At lower densities, each home commands more land, which translates directly into larger private gardens, wider setbacks between neighbours, and a greater proportion of the site left genuinely open rather than paved or built upon. This is also why density has become a serious evaluation criterion for buyers exploring luxury villas in north Bangalore for investment, not just lifestyle: fewer homes on a given parcel of land means a structurally scarcer, more resilient asset over time.
The important discipline here is to ask for the actual number, homes divided by total acreage, rather than accepting marketing language like “low density” or “spacious living” at face value. The two developments described that way can differ by a factor of two or three once the arithmetic is done.
Amenity Placement: Designing for Different Residents, Not Just a Brochure List
A long list of amenities is easy to print. Placing them so they genuinely serve the people who will use them is harder. A children’s play area next to a busy internal road is a compromised amenity regardless of how well equipped it is, and a yoga deck with no real privacy from the main walking path defeats its own purpose.
Good masterplans think about placement in terms of who uses each space and when. Morning-use amenities such as yoga decks are positioned for quiet and shade. Family and social amenities sit closer to the community’s social centre. Children’s play areas are set back from vehicular movement yet visible from enough homes to feel supervised without feeling exposed. This kind of placement is invisible when it works and deeply felt when it does not.
A Practical Framework for Reading a Masterplan
Buyers evaluating upcoming villas in Devanahalli and other emerging North Bangalore corridors can apply a short, practical checklist before making a decision.
Ask how orientation was decided
A developer who can explain why villas face the direction they do, in terms of sun path, wind, or Vaastu, is working from a design brief. A developer who cannot is likely working from a site yield calculation.
Ask what proportion of open space is genuinely usable
“Seventy percent open space” means very little if that space is a narrow perimeter buffer. Ask whether it includes usable gardens, walking paths and shared landscape, or largely unbuildable margins.
Walk the pedestrian spine before the show villa
If the sales walkthrough begins and ends at the sample unit, ask to walk the internal pathways instead. This tells you more about daily life in the community than any interior specification will.
Check the density number against the acreage
Divide the total number of homes by the total site area yourself. Do not rely on adjectives.
A Masterplan Built Around These Principles
Among current projects applying this thinking with real discipline is Amanvana, White Lotus Group’s villa community on IVC Road in Devanahalli. Set across roughly fourteen acres with close to seventy percent of the land kept open, the project is planned at approximately seven homes per acre, a density well below what most gated community villas in north Bangalore currently offer. Villas are arranged in staggered micro-clusters of two and three homes rather than long rows, preserving privacy between neighbours without relying on height or distance alone, while a pedestrian-first network of shaded paths and courtyards, rather than internal roads, connects homes to the clubhouse and gardens. Readers who want to see how these principles translate into an actual site plan can explore the Amanvana masterplan directly.
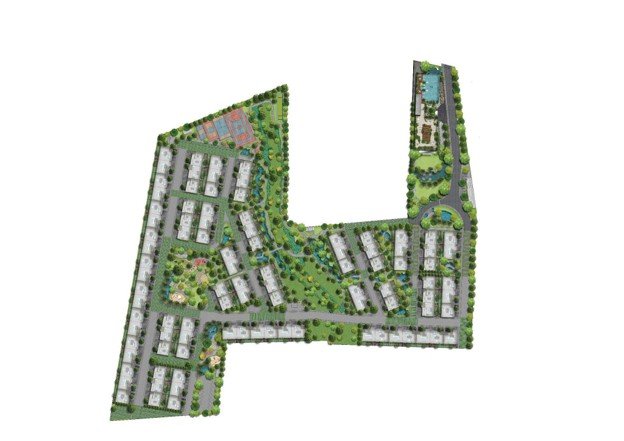
Source: White Lotus Amanvana
The Real Takeaway
A villa’s finishes can be changed. Its masterplan cannot. The orientation of your home, the distance to your neighbour, and
Frequently Asked Questions
1. What does “homes per acre” actually mean, and why does it matter?
It is the number of villas built on each acre of land within a project. A lower number means more land, privacy and open space per home. Premium developments in North Bangalore typically range from seven to twelve homes per acre, compared to fifteen to twenty or more in conventional projects.
2. How does orientation affect a villa beyond how it looks?
Orientation determines how much natural light and heat a home receives through the day, how well air circulates without air conditioning, and how private each room feels from neighbouring villas. It is a functional decision, not merely an aesthetic one.
3. What is the difference between “open space” and “usable open space”?
Open space can include unbuildable margins, drainage buffers and setback strips that residents never actually walk through. Usable open space refers specifically to landscaped gardens, walking paths and shared amenity areas that are genuinely part of daily life.
4. Should I evaluate the masterplan before or after seeing the sample villa?
Before, if possible. The masterplan determines the context the villa sits within: its orientation, its neighbours, and its distance from shared spaces. Evaluating the unit first can make it easy to overlook these structural factors.