How to Evaluate and Design Outdoor Living Spaces in a Luxury Villa
Ask a family who has lived in a luxury villa for a few years which space they use most, and the answer is rarely the formal living room reserved for guests. It is, far more often, the private garden: the space where morning coffee happens, where children play unsupervised within sight of the kitchen, and where a weekend afternoon unfolds almost by accident. These outdoor living spaces have become an essential part of modern luxury villa design, offering homeowners an extension of their everyday lifestyle. For most buyers, the private garden is one of the most emotionally significant spaces in the home. It is also, remarkably often, one of the most poorly specified, treated as leftover ground between the boundary wall and the building rather than a room in its own right.
Why the Private Garden Deserves Its Own Scrutiny
Buyers evaluating independent luxury villas in Bangalore tend to spend the bulk of their attention on the interior: room sizes, finishes, kitchen specifications, bathroom fittings. The garden gets a walk-through and a nod of approval if it looks green in the show villa. This imbalance is worth correcting, because a private garden is not simply a decorative context for the house. Done well, it functions as a genuine additional living space, extending a home’s usable square footage in a way that, for a family in Bangalore’s climate, is arguably more valuable per square foot than an equivalent amount of enclosed, air-conditioned interior.
Orientation: The First and Most Overlooked Variable
Garden orientation affects usability more than almost any other single design decision, and it is determined entirely by the plot’s position within the masterplan, not by anything a buyer can change after purchase. A south-facing garden in Bangalore’s climate receives intense, direct sun through the middle of the day for much of the year, which without deliberate shade planning can make the space genuinely uncomfortable to use between late morning and late afternoon. A north-facing or partially shaded garden tends to hold softer, more even light through the day, making it usable for longer stretches without requiring as much shade infrastructure.
Neither orientation is inherently better. What matters is whether the landscape design has actually accounted for it. A south-facing garden with generous canopy planting and shade structures can be exceptional. A south-facing garden with sparse, low planting and an open lawn will simply go unused during peak sun hours, regardless of how attractive it looks in a photograph taken at dawn.
What Makes a Garden Genuinely Useable
The difference between outdoor living spaces that get used every day and those that exist mainly to be admired from indoors comes down to a handful of concrete design variables. Planting density matters more than most buyers assume: a garden with only a lawn and a few ornamental shrubs around the perimeter offers no sense of enclosure or privacy, while layered planting, ground cover, mid-height shrubs and canopy trees create the feeling of a genuine outdoor room rather than an exposed lawn. Shade structures, whether architectural pergolas or mature tree cover, determine how many hours of the day the space is actually comfortable to occupy. Surface material choice affects both usability and long-term maintenance, natural stone or textured paving generally ages better and stays cooler underfoot than plain concrete. And irrigation design, drip systems integrated into planting beds rather than manual watering or exposed sprinklers, determines whether the garden stays consistently healthy or cycles between lush and neglected depending on how attentive the household staff happens to be that month.
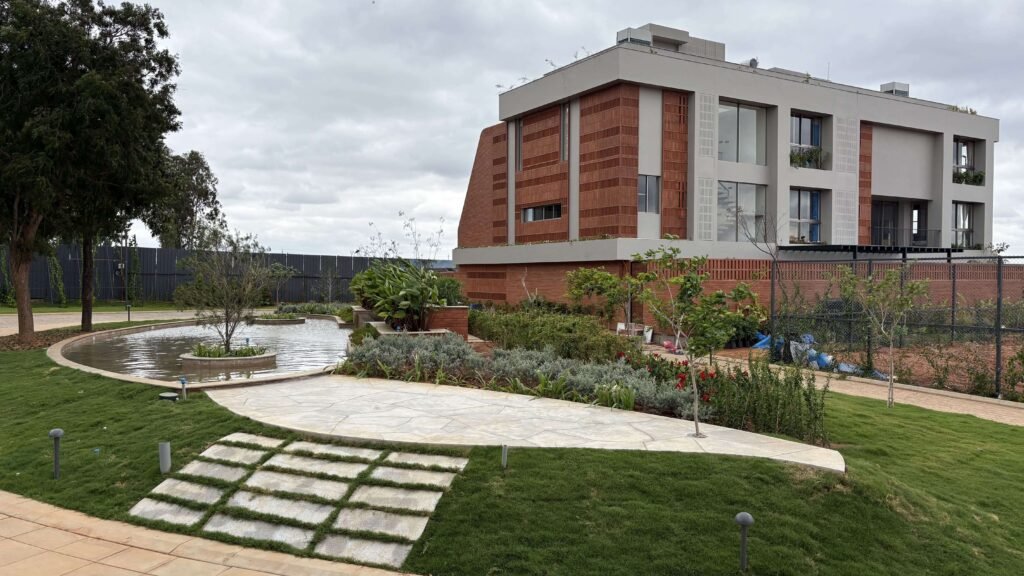
Source: White Lotus Amanvana
Terraced Villas and Multi-Level Outdoor Space
The terraced villa format, increasingly common among gated community villas in North Bangalore, introduces a design opportunity that flat, single-level plots simply do not offer: outdoor living space distributed across multiple levels rather than confined to the ground floor alone. A well-designed terraced villa integrates green volume at each level, a ground-floor garden for everyday family use, an upper-level terrace for more private, adult-oriented outdoor space, and often a rooftop area suited to evening use once the day’s heat has passed. This vertical distribution of outdoor space is one of the more meaningful advantages of the terraced format over a conventional flat villa plot of similar total area, since it multiplies the number of distinct outdoor experiences available within the same footprint.
Designing a Resort-Quality Pool Deck
A private pool has become close to a baseline expectation at this price point, but the difference between a pool that feels resort-grade and one that feels like an afterthought lies almost entirely in the deck design surrounding it, not the pool itself. A well-designed pool deck considers non-slip, heat-resistant surface material that stays comfortable underfoot in bare feet through the day, adequate deck width for loungers and shaded seating rather than a narrow strip of paving hugging the pool edge, and planting or screening that gives the space a sense of privacy from neighbouring plots without requiring the pool to be walled in entirely. The pool itself is a relatively standardised element across most luxury villas. The deck around it is where genuine design differentiation happens.
Outdoor Kitchen and Dining Space Planning
Outdoor dining and cooking spaces have moved from a niche preference to a mainstream expectation among Bangalore’s luxury villa buyers, driven partly by a broader cultural shift toward entertaining at home rather than at restaurants or clubs. The better-planned examples position the outdoor kitchen close enough to the indoor kitchen for practical workflow, ideally sharing a service wall for plumbing and gas lines, while still feeling like a distinct space rather than an extension of the indoor kitchen counter. Covered dining areas, whether a pergola or a fuller structure, matter considerably in Bangalore’s monsoon months, when an uncovered outdoor dining space becomes unusable for weeks at a stretch. Buyers planning to entertain regularly should evaluate this space with the same rigour applied to the indoor dining room, since for many households it will end up hosting more gatherings than the formal dining space ever does, a shift in how luxury homes get used that we explored further in our piece on quiet luxury and modern villa interior design ideas.
The Value Case: Resale and Daily Quality of Life
A genuinely well-designed private garden pays dividends on two separate fronts. The first is daily quality of life, the measurable difference between a household that has comfortable, usable outdoor space and one that does not, particularly for families with young children or anyone working from home who benefits from stepping outside between calls. The second is resale value, and this is where garden quality is frequently underestimated by sellers. A mature, well-maintained private garden is difficult for a competing resale property to replicate quickly, since planting takes years to establish regardless of budget, which gives a genuinely well-landscaped villa a durable advantage over newer competing listings that cannot manufacture that maturity on demand. This is one of the quieter reasons mature landscaping remains such a durable differentiator among the best luxury villas in Bangalore.
A Buyer’s Checklist for Private Garden Specification
Whether you’re comparing a 4 bedroom villa in Bangalore or a larger footprint, the fundamentals below are worth checking before you sign:
- Confirm the garden’s orientation and ask specifically how the landscape design accounts for it, particularly shade coverage for south-facing plots
- Ask about planting density and layering, not just the total green area, since a thin perimeter of shrubs is not the same as a genuine layered garden
- Check soil depth in planting beds, shallow soil over hardscape severely limits what can actually be grown
- Evaluate privacy buffering from neighbouring plots, both through planting and boundary design
- For terraced formats, ask how outdoor space is distributed across levels and what each level is specifically designed for
- Inspect pool deck width and surface material, not just the pool itself
- Confirm whether outdoor dining spaces are covered, given how much of the year Bangalore experiences rain
Amanvana’s Private Garden Design
This level of detail is precisely what distinguishes Amanvana villas, White Lotus Group’s community of 95 four-bedroom terraced sanctuaries in Devanahalli, from a conventional villa plot with grass tacked on around the edges. Each home’s private garden specification is designed as an integrated part of the terraced format, with green volume distributed across all three levels of the villa rather than confined to the ground floor, giving residents distinct outdoor experiences suited to different times of day and different uses, from family breakfasts at ground level to quieter evening terraces above. Combined with the community’s broader 70 percent open-space ratio, the private garden at each villa is treated as a genuine extension of the living space rather than an afterthought squeezed into whatever land remained after construction.
This attention to private, usable outdoor space connects closely to the broader emphasis on privacy and exclusivity in luxury home design.
It also connects to the low-density thinking behind our earlier piece on why low density matters as a luxury villa investment. A garden only functions as private, usable space if the surrounding masterplan gives it room to breathe in the first place.
Evaluating What You Cannot See on Day One
A private garden, more than almost any other feature in a luxury villa, is difficult to evaluate fully at the point of purchase because its full value only becomes apparent once planting has matured over several seasons. The best outdoor living spaces are shaped by thoughtful planning long before they are enjoyed, making orientation, planting density, irrigation, and material selection just as important as the interiors themselves. A buyer who asks the right questions about these fundamentals now is, in effect, evaluating the garden they will actually be living with five years from today, not simply the one staged for the launch brochure, and it is exactly the standard of scrutiny White Lotus Amanvana designs around from day one, rather than leaving to chance.
Frequently Asked Questions
1. Why does the private garden matter so much in independent luxury villas in Bangalore?
The private garden is often the most-used space in the home, hosting morning coffee, children’s play and weekend downtime, yet it’s frequently under-specified compared to interiors. Done well, it functions as a genuine additional living space, arguably more valuable per square foot than enclosed interiors given Bangalore’s climate.
2. How does orientation affect outdoor living space design in a 4 bedroom villa in Bangalore?
Orientation, fixed by the plot’s position in the masterplan, determines usability. South-facing gardens get intense midday sun and need generous shade planning to stay comfortable; north-facing or partially shaded gardens hold softer light through the day. Neither is inherently better, but the landscape design must account for it.
3. What should buyers check when evaluating outdoor space in 4 BHK villas in North Bangalore?
Confirm garden orientation and shade planning, ask about planting density and layering rather than just total green area, check soil depth in planting beds, evaluate privacy buffering from neighbouring plots, and for terraced formats, ask how outdoor space is distributed across levels.
4. What makes a pool deck feel resort-grade rather than an afterthought in luxury villas?
The differentiation lies almost entirely in deck design: non-slip, heat-resistant surfacing, comfortable underfoot, adequate width for loungers and shaded seating rather than a narrow paved strip, and planting or screening for privacy without fully walling in the pool. The pool itself is largely standardised across the category.
5. Do gated community villas in North Bangalore typically offer covered outdoor dining spaces?
The better-planned communities do, since Bangalore’s monsoon months make uncovered outdoor dining unusable for weeks at a stretch. A well-planned outdoor kitchen also sits close to the indoor kitchen for practical workflow while still feeling like a distinct space, supporting the shift toward entertaining at home.
6. How does Amanvana approach private garden and outdoor space design?
Amanvana villas distribute green volume across all three levels of each terraced home rather than confining it to the ground floor, combined with a 70 percent open-space ratio across the community. This gives residents distinct outdoor experiences, from ground-floor family use to quieter upper-level terraces, rather than a single, undifferentiated garden.