Vaastu in Modern Luxury Villas: How Ancient Spatial Principles Are Shaping the Best Homes in Bangalore
Vaastu Shastra used to be treated, by a certain kind of buyer and a certain kind of architect, as a concession: a set of boxes to tick so that an older relative would approve of the purchase. That framing is fading. Among Bangalore’s more serious architects, Vaastu has become something closer to a genuine design brief, one that, when studied carefully, tends to align with the same conclusions that bioclimatic architecture arrives at through entirely different reasoning. Sun paths, wind direction, acoustic buffering: modern building science and a centuries-old spatial tradition are, more often than not, describing the same good decisions from two different vocabularies.
From Checklist to Framework
The easiest way to spot a superficial approach to Vaastu is to listen for the word “compliant” used on its own, with no explanation attached. Compliance implies a checklist: main door facing a certain direction, kitchen in a certain corner, master bedroom in another, each box ticked independently of the others.
A spatial optimisation framework works differently. It treats orientation, room placement and water positioning as interconnected decisions that are resolved together, at the earliest stage of design, rather than checked against a finished floor plan after the fact. The architect asks how the entrance orientation affects airflow through the living areas, how the kitchen’s position interacts with cross ventilation from prevailing winds, and how the placement of a water feature shapes both the entry sequence and the site’s drainage. When Vaastu is engaged this early and this holistically, it stops being a constraint applied to architecture and becomes part of the architecture itself.
The Core Principles, and Why They Hold Up
Four Vaastu prescriptions come up more often than any others in villa design, and each has a physical rationale that a good architect should be able to explain in plain terms, not just a traditional one.
North-east facing entrances receive the softest, most diffuse light of the day, since the sun’s arc across Bangalore’s latitude stays in the southern half of the sky. A north-east entry sequence is genuinely more comfortable to walk through, not merely auspicious on paper.
South-east kitchen placement follows the logic of prevailing monsoon winds, which arrive from the south-west in peninsular India. A kitchen positioned to the south-east allows cooking heat and fumes to be carried through and out on the natural air path, rather than trapped against a wall.
South-west mass and height provide thermal buffering. This quadrant absorbs the most intense afternoon sun, so placing denser construction, and often the master bedroom, here means the room warms slowly through the day and holds that warmth through the night, which is a genuine comfort advantage in a city where evenings can turn cool.
A central open zone, close to what Vaastu texts call the Brahmasthan, mirrors the courtyard or atrium principle found in high-performance architecture everywhere in the world. It regulates airflow and light distribution through the home.
For readers who want the full climate science behind each of these, including solar geometry and measured energy savings, our earlier piece on Vaastu house design covers the technical detail in depth. What matters for a buyer standing in a sales office is simpler: does the architect’s explanation for a Vaastu decision hold up as a design decision on its own, independent of tradition, or does it collapse the moment you ask “why”?
Vaastu-Compliant vs Vaastu-Integrated: Why the Difference Matters
These two phrases sound interchangeable and are not. A Vaastu-compliant villa has been checked against a set of rules after the floor plan was largely finalised, often by a consultant brought in late to sign off on a design that was driven primarily by saleable area. The result can technically satisfy the rules while missing their underlying intent: a north-east facing entrance squeezed awkwardly between a boundary wall and a parking bay, or a kitchen correctly placed in the south-east but starved of the ventilation the position was meant to provide.
A Vaastu-integrated home starts from the opposite direction. Orientation, room allocation and water positioning are inputs into the site plan from day one, evaluated alongside views, privacy and access rather than layered on afterwards. The distinction is not academic. It shows up in how the home actually feels to live in: whether the light falls where the family naturally spends the morning, whether the kitchen stays cool during a June afternoon, whether the entrance feels considered rather than incidental.
For buyers comparing independent luxury villas in Bangalore, the useful question to ask a developer is not “is this Vaastu-compliant.” It is “at what stage of design was Vaastu introduced, and by whom.” The answer tells you almost everything.
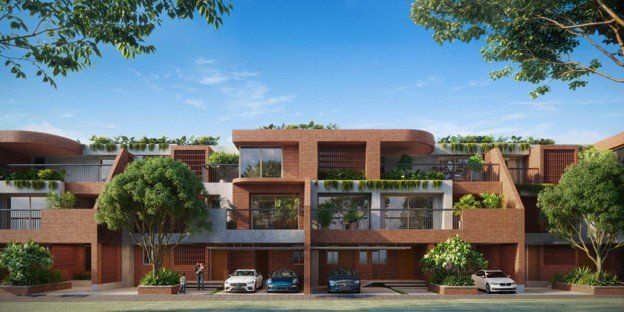
Source: White Lotus Amanvana
Why Resale Buyers Filter on This
A frequent, reasonable question is whether a distinct architectural language, in Amanvana’s case, a Balinese-influenced design vocabulary of courtyards, timber screens and deep verandas, can coexist with Vaastu’s spatial requirements without one compromising the other.
In practice, the two traditions turn out to share more instincts than buyers expect. Balinese architecture, like Vaastu, is built around courtyards that regulate light and air, thresholds that manage the transition from public to private space, and a deep respect for orientation relative to natural features. At Amanvana, on IVC Road in Devanahalli, this overlap has been used deliberately: villa entries and primary living spaces are planned around Vaastu-favoured orientations, while the Balinese vocabulary of courtyards, water and shaded transitions gives that orientation its architectural expression rather than working against it. The result is a home that reads as contemporary and resort-like on the surface while remaining genuinely Vaastu-considered underneath. Readers curious about how this plays out across an entire villa community can look at the Amanvana site plan and villa layouts directly.
Balinese Design Meets Vaastu: How Amanvana Resolves the Two
Vaastu alignment is one of the most consistently cited purchase criteria among Bangalore’s HNI buyers, and the reasons extend well beyond personal belief. A credibly Vaastu-aligned home tends to perform better on the fundamentals that any buyer, regardless of their own views on the tradition, would value: better daylighting, lower cooling loads, a more legible sense of arrival. That combination shows up in resale data as shorter time on market and stronger achieved prices, particularly in the premium segment where buyers can afford to be selective.
This is also why the distinction between compliant and integrated design matters financially, not just experientially. A home that is Vaastu-integrated from its foundations carries a more durable version of this premium than one that has simply been certified after construction, because the underlying performance the certification is meant to signal is actually present in the building.
What to Ask When Evaluating a “Vaastu-Compliant” Villa
Before treating a Vaastu label as a settled matter, it is worth asking a developer four direct questions: at what design stage was Vaastu introduced, and was the consultant an architect who can explain the physical rationale or a practitioner working from ritual prescription alone; which specific principles were prioritised where trade-offs were unavoidable, since few real sites allow every prescription to be satisfied simultaneously; how does the kitchen’s south-east placement actually perform on ventilation, not just position; and is the north-east entrance genuinely well lit, or technically correct but architecturally cramped. A developer who answers these questions fluently and specifically has almost certainly engaged with Vaastu as design intelligence. One who answers only with the word “compliant” probably has not.
The Real Standard
Vaastu, treated seriously, is not a constraint that fights against good architecture. It is a body of accumulated, climate-tested spatial knowledge that, when introduced early enough and understood well enough, tends to produce homes that are simply more pleasant to live in: better lit, better ventilated, and more legible in how they welcome you home. For buyers comparing the best luxury villas in Bangalore, that is a far more useful standard to evaluate against than a compliance certificate alone.
Frequently Asked Questions
1. Is Vaastu just about following rules, or is there a design logic behind it?
There is a substantial design logic behind the core principles, rooted in solar orientation, prevailing wind direction and thermal comfort for the specific climate of peninsular India. The ritual language is a traditional vessel for what is, at its core, observational building science.
2. What’s the practical difference between Vaastu-compliant and Vaastu-integrated design?
Compliant generally means a finished plan was checked against Vaastu rules afterward. Integrated means Vaastu was one of the inputs shaping the plan from the earliest design stage, alongside orientation, privacy and views, which tends to produce a more coherent and better-performing home.
3. Does Vaastu compliance really affect resale value?
Yes, measurably. In Bangalore’s premium segment, Vaastu-aligned properties consistently see shorter time on market and stronger achieved prices, largely because the underlying qualities Vaastu targets, daylight, ventilation, a clear sense of arrival, are qualities most buyers value regardless of their personal beliefs.
4. Can a non-Indian architectural style, like Balinese design, still be Vaastu-aligned?
Yes. Balinese architecture and Vaastu share similar instincts around courtyards, thresholds and orientation to natural features, which makes the two easier to reconcile than buyers often assume, as seen in how Amanvana’s design approaches both together.